

Smart Layout Design for Everyday Comfort when designing your Bedrooms and Bathrooms layout design
Private spaces are where a home truly supports daily living. They influence how well you rest, how smoothly your routines run, and how comfortable you feel in your environment. One of the most important planning considerations in any custom home is bedroom and bathroom layout design, which directly impacts functionality, privacy, and long-term liveability.
Focus on designing your home that feel intuitive from the moment you walk in. That means every bedroom and bathroom connection is carefully considered to support real-life movement, storage needs, and lifestyle flow.
Bedrooms designed for rest, balance, and function
A well-designed bedroom should feel like a retreat from the rest of the home. It should be calm, uncluttered, and proportioned in a way that makes furniture placement feel natural rather than forced.
When planning bedroom spaces, you should consider how natural light enters the room, where the bed is best positioned, and how circulation around the room flows. Built-in storage is also a key factor, ensuring wardrobes do not overwhelm the space while still providing enough practical storage.
Walk-in robes are often integrated seamlessly into bedroom zones, helping reduce visual clutter while improving usability. Placement is also important, positioning bedrooms away from high-traffic living areas helps reduce noise and supports better sleep quality.
The goal is always to create rooms that feel both practical and peaceful, supporting everyday comfort without unnecessary complexity.
Bathroom layouts that improve daily routines
Bathrooms are some of the most frequently used spaces in any home, which means their layout must be highly functional. A well-planned bathroom improves morning routines, supports multiple users, and reduces congestion during busy times of the day.
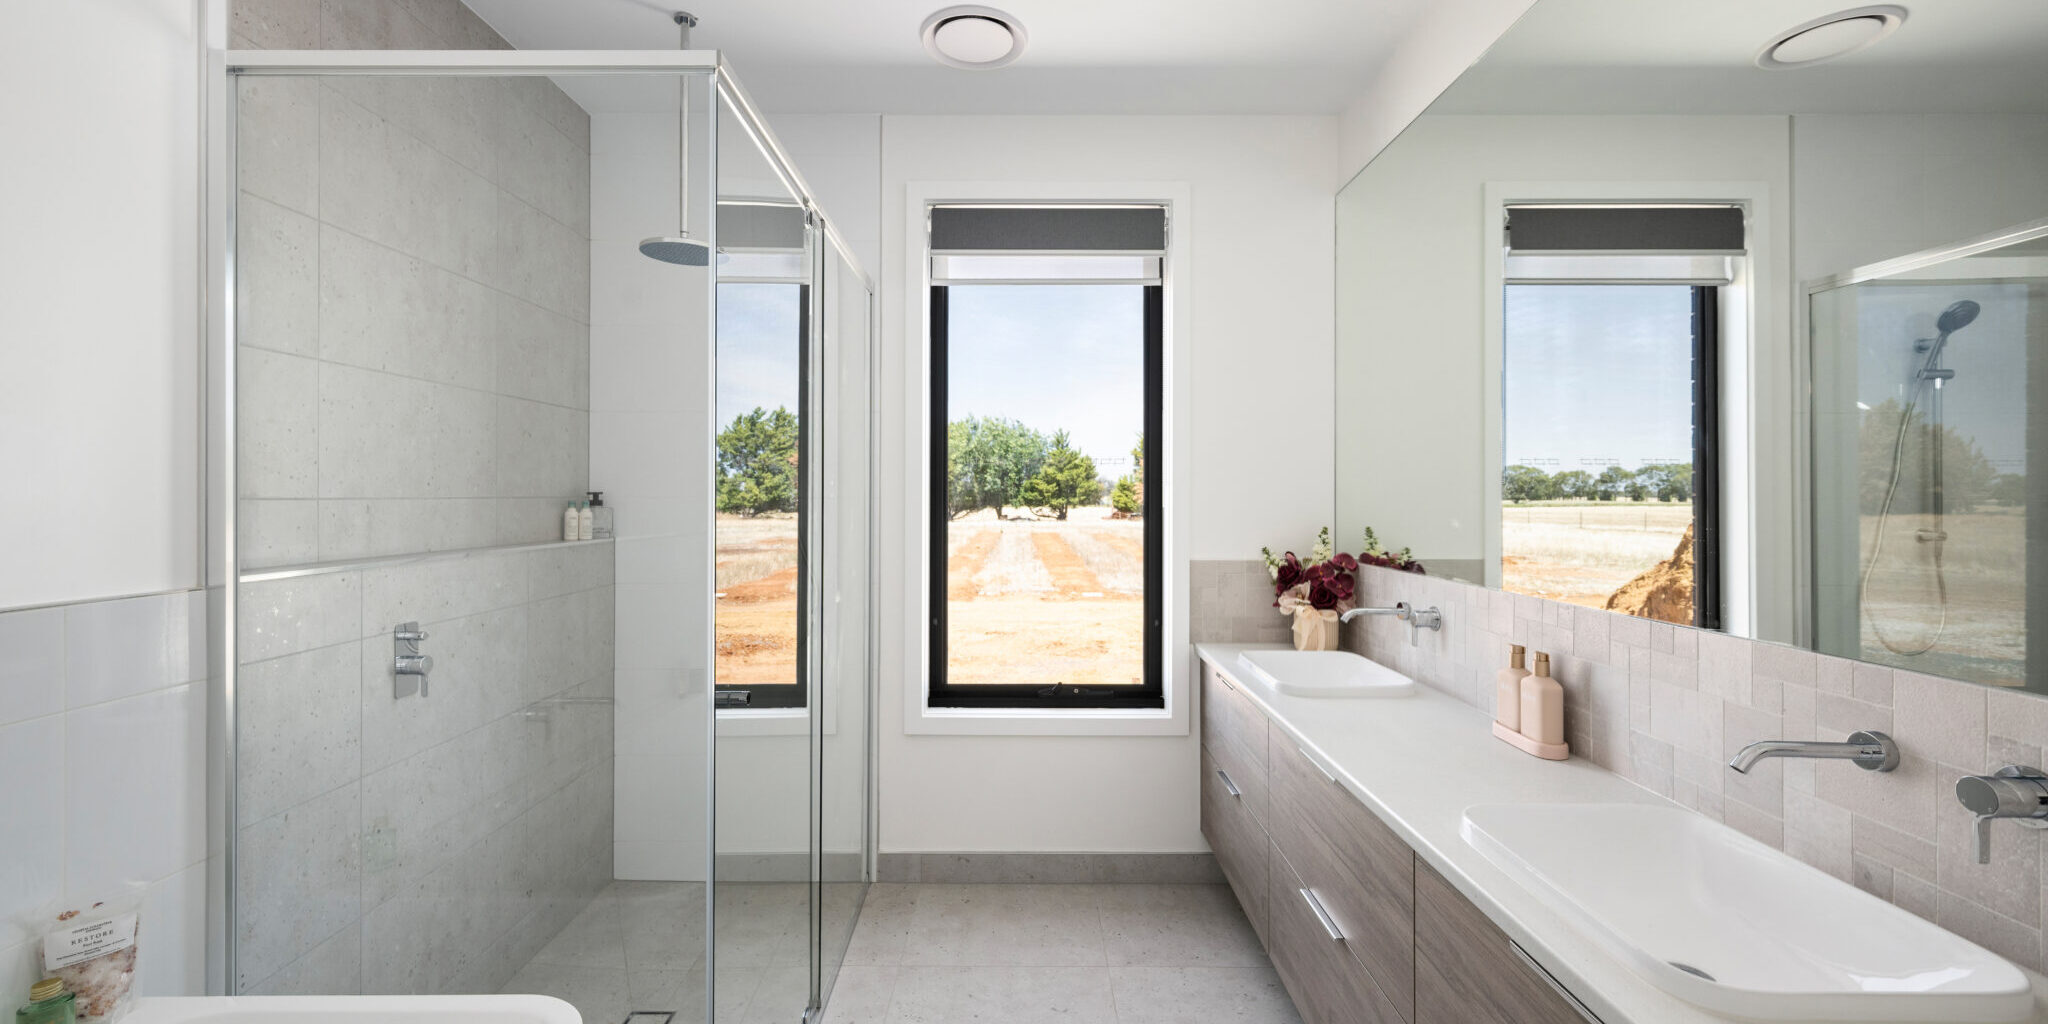
Design considerations include separating wet and dry zones, ensuring showers and baths are positioned for ease of access, and allowing enough circulation space so the room never feels cramped. Dual vanities are often included in shared bathrooms to reduce morning bottlenecks, while separate toilet zoning adds an extra layer of privacy and practicality.
Storage is another key element. Recessed shelving, vanity drawers, and mirrored cabinetry help keep surfaces clean and organised without sacrificing style. Good lighting design also plays a major role, combining task lighting for grooming with softer ambient lighting for relaxation.
Ultimately, bathrooms should feel efficient but also comfortable, supporting both function and relaxation.
Privacy and spatial separation
One of the most critical aspects of bedroom and bathroom layout design is how spaces are positioned in relation to one another. Privacy is essential, especially in family homes or shared living environments.
Bathrooms should be close enough to bedrooms for convenience but positioned carefully to reduce noise transfer. Sound insulation between walls, thoughtful door placement, and corridor buffering all contribute to a quieter and more private living experience.
Ensuring that guest bathrooms are accessible without entering private bedroom zones is another important design consideration. This separation helps maintain comfort for both residents and visitors while keeping personal spaces undisturbed.
Smart storage that blends seamlessly
Storage plays a huge role in maintaining clean, functional spaces. In bedrooms, built-in wardrobes are designed to maximise wall space without encroaching on floor area. Sliding doors, recessed cabinetry, and custom shelving systems help maintain a streamlined look.
In bathrooms, storage is integrated into vanities, mirrors, and wall cavities. This reduces visual clutter while ensuring everyday essentials remain within easy reach.
The best storage solutions feel invisible. They support daily life without dominating the visual design of the room.
Creating a calm, spa-like environment
Modern bathrooms are no longer just functional spaces, they are increasingly becoming personal wellness zones. With thoughtful design, bathrooms can feel like a retreat within the home.
Soft lighting, natural textures, and neutral colour palettes all contribute to a calming atmosphere. Large-format tiles, stone finishes, and timber accents are often used to create a sense of warmth and luxury.
Ventilation and temperature control are also important for comfort, ensuring the space feels fresh and inviting at all times.
When combined with well-planned bedroom access, this approach creates a seamless transition between rest and rejuvenation spaces within the home.
How thoughtful planning improves everyday living
Good home design is not just about aesthetics, it’s about how spaces perform over time. When bedrooms and bathrooms are planned properly, daily routines become easier, storage becomes more efficient, and the overall home feels more balanced.
This is where bedroom and bathroom layout design plays a crucial role in shaping the way a home functions. It influences everything from sleep quality to morning routines, from privacy to long-term comfort. When these spaces are designed with intention, the entire home experience improves.
At Diverse Builders, we prioritise early-stage planning to ensure every layout decision supports both present and future needs. This includes considering family growth, lifestyle changes, and how spaces will be used day-to-day.
Why layout matters in custom homes
Every family is different, which is why custom home design is so important. A well-designed layout ensures that bedrooms and bathrooms are not just placed for convenience, but strategically positioned to enhance liveability.
Thoughtful planning reduces wasted space, improves movement through the home, and ensures each room serves a clear purpose. It also helps avoid common design issues such as poor storage placement, awkward circulation paths, or lack of privacy.
By focusing on layout from the beginning, homeowners can achieve a home that feels natural, functional, and tailored to their lifestyle.
Suggested additional reading
Internal link:
Custom Home Design | Diverse Builders
External link:
https://www.houzz.com/magazine | Home design inspiration and layout ideas
Follow us
Follow us on Instagram & Facebook for more lifestyle design ideas, home inspiration, and behind-the-scenes building journeys.
